
Property floor plans in London
Estate agent-ready property floor plan enquiries for London homes and commercial premises.
Prepare an enquiry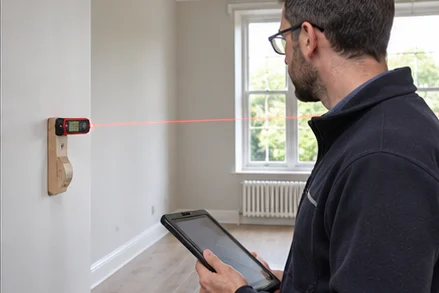
What the service covers
Request a clear floor plan for sales, lettings or property records. Specify the floors, rooms and outbuildings to include, and whether you need room dimensions, a particular file format or an estate agent’s presentation requirements.
Scope and useful information
Measurements, access, revisions and final formats are agreed before work starts. A marketing floor plan is not a structural drawing, measured building survey or fire evacuation plan. If the plan will support safety arrangements, discuss that separate purpose and level of detail.
Preparing your request
- Address, property type and floors to include
- Agent requirements, dimensions and preferred file formats
- Access to all rooms and any existing drawings
Records and follow-up
Confirm the work, areas included and documentation required before the visit. Keep the resulting records with your property information and discuss any recommended follow-up separately.
Starting prices
Priced to your requirements. Share the property details and the work you need for a confirmed quote.
Starting prices exclude VAT. Service scope, inclusions, eligibility and final costs are confirmed before booking.
Prepare an enquiryCommon questions
Is a floor plan the same as an evacuation plan?
No. A marketing plan shows the layout for a property listing. An evacuation plan also needs warning, escape and people-management arrangements. Request the appropriate scope.
Do you cover my part of London?
We cover all 32 London boroughs and the City of London. Share the address and access arrangements so scope and availability can be confirmed. Explore London coverage.
Does submitting an order confirm a booking?
No. Your selected services and details are saved as a request for review. No payment is taken and the final price and visit must be agreed.